
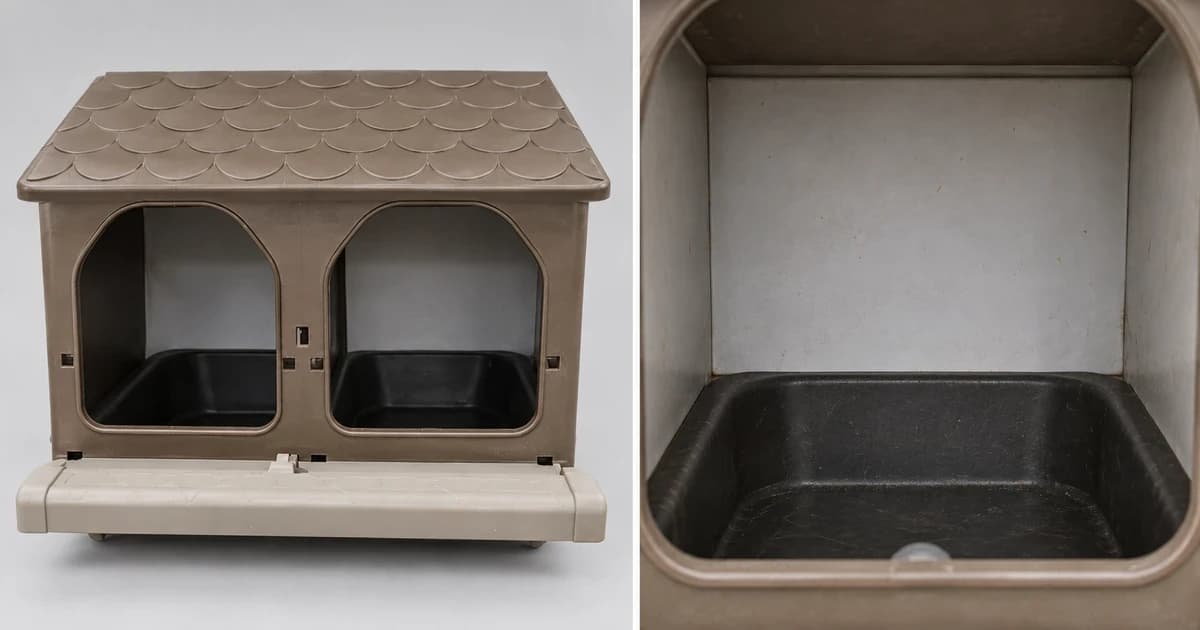
Choose chicken nesting boxes by checking the usable space inside each nest, the number your flock needs, and access for both hens and daily care. A cabinet that fits against a wall can still leave too little room at its openings or service doors. Compare the actual design with your coop layout before choosing by its outside dimensions.
Start with a short specification list: flock size, the largest hen the box must accommodate, available installation space, and the route you will use to collect eggs and remove soiled nesting material. Keep the nest area, sleeping roosts and general coop floor space as separate parts of the plan.
Compare usable nest space with the outside footprint
Omlet's coop selection guide describes a secluded nesting area large enough for the largest hen to stand and turn around comfortably. It also separates roosting space from nesting boxes. Those are useful checks when comparing layouts; the guide does not supply a universal nest measurement in inches.
Compare those with the outside footprint and any projecting roof, rail or collection compartment. If a listing only gives the cabinet's overall size, leave internal suitability unresolved until the supplier provides the missing measurements.
Do not use a whole-coop floor-space allowance as the required area of one nest. It describes a different space and does not answer whether a particular entrance or compartment suits your hens.
Keep the nest-count recommendation attached to its source
The University of Minnesota Extension's laying-hen guide gives one nest box per four to five birds. Its housing section also asks owners to find a design that provides easy access and suits their situation.
Omlet gives a general rule of up to four hens sharing one nesting box. That is its stated rule, rather than a guaranteed capacity for every box sold with an opening.
The University of Maine Cooperative Extension's housing guidance calls for at least one nesting box for every five birds.
Use the applicable guidance and the selected design's instructions when planning the quantity. Ask what the supplier means by a nest: an individual compartment, an opening into a shared area, or something else. Do not combine these recommendations into a new universal ratio or treat a photograph's number of doors as a verified flock capacity.
Plan hen access and your collection route
Sketch the proposed box in its intended position. Include the space in front of each entrance and the separate space needed to open collection lids, doors or trays. A wall, fence or adjacent piece of equipment may affect the route even when the cabinet itself fits.
Check the maker's mounting and access instructions before deciding on height, supports or an approach. This comparison does not establish a universal mounting height, ramp design or fastening method.
Consider the task from your side too. Can you reach each collection point and close it again without moving unrelated equipment? Which access panels must open, and how far? Record the required clearance rather than assuming every lid opens upward or every tray pulls forward.
Check the care route before selecting the box
Maine's guidance distinguishes bedded nesting boxes from roll-out designs. For bedded boxes, it describes replacing soiled bedding. Its broader housing advice also considers easy cleaning, including service access through a wide door or removable wall.
For the actual product, establish how nesting material or removable inserts are reached and which parts are designed to detach. A roll-out label does not explain every model's collection or cleaning mechanism.
Pawlivy's nesting boxes and egg collection category is a place to compare equipment; confirm those details for the individual option before choosing it.