
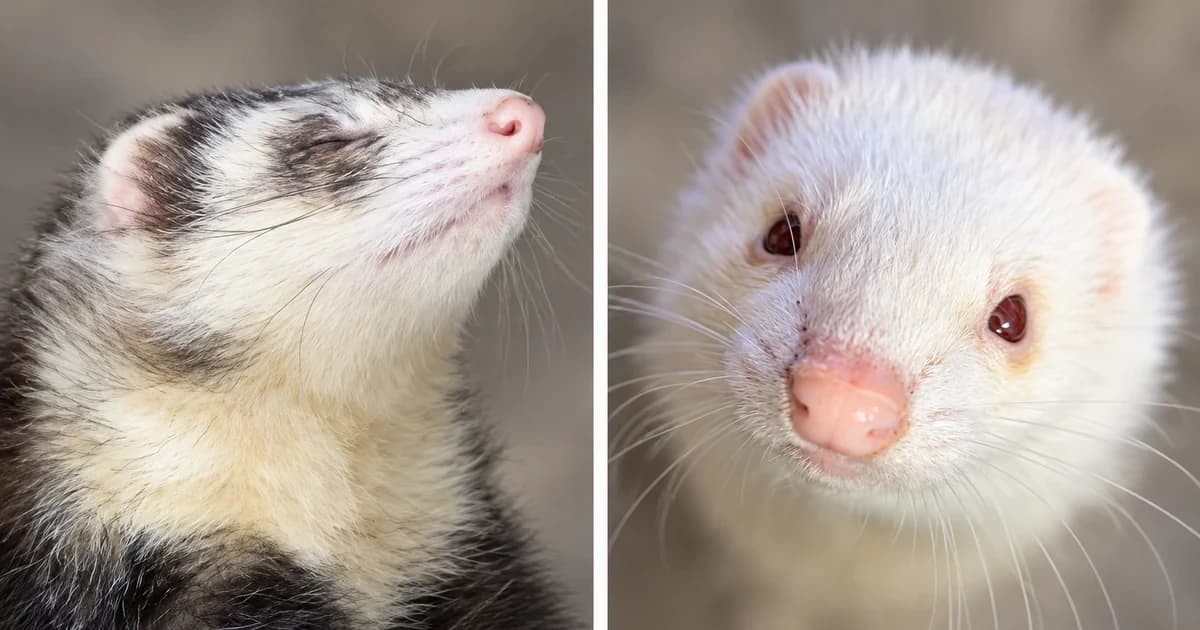
A ferret enclosure needs room for movement, protected rest, toileting and exploration. Plan those uses together before furnishing the space, then check the equipment before the ferrets move in.
Plan floor space before climbing levels
PDSA recommends a minimum floor area of 10m² per pair, increasing it for additional ferrets. Dedicated rooms or converted sheds are examples; shelves do not replace floor space.
Use solid flooring, not exposed wire, to prevent digging out. Keep climbing routes from allowing long falls.
Give rest and toileting separate places
Use a dry, ventilated, draught-free location. Keep the rest area protected from direct sun and weather. Provide a secure sleeping box or hammock with suitable dust-free bedding, rather than leaving the whole enclosure exposed.
Keep the toilet tray separate from eating, sleeping and play areas. PDSA suggests placing it where you observe the ferrets choosing to toilet.
Arrange exploration and everyday resources
The RSPCA's behaviour guidance calls for easy access to space, food, water, hiding places and companions. Include tunnels or enclosed hammocks for retreat, suitable toys, and places to dig and explore. Keep ferret housing away from prey-pet areas.
Provide constant fresh water in a metal-spouted bottle and/or a heavy bowl that cannot easily tip. Also arrange daily access to a secure play area; enrichment inside the enclosure does not replace that opportunity.
Check before occupancy, then observe
Remove access to poisonous plants and electrical wires that could be chewed. Follow the enclosure maker's directions for closures and fittings; unresolved gaps or attachment questions need an answer before use.
After arrival, watch access and group behaviour. Biting or dragging another ferret, repeated fleeing or other concerning changes warrant veterinary advice. Do not try to solve distress by forcing interaction or punishment.