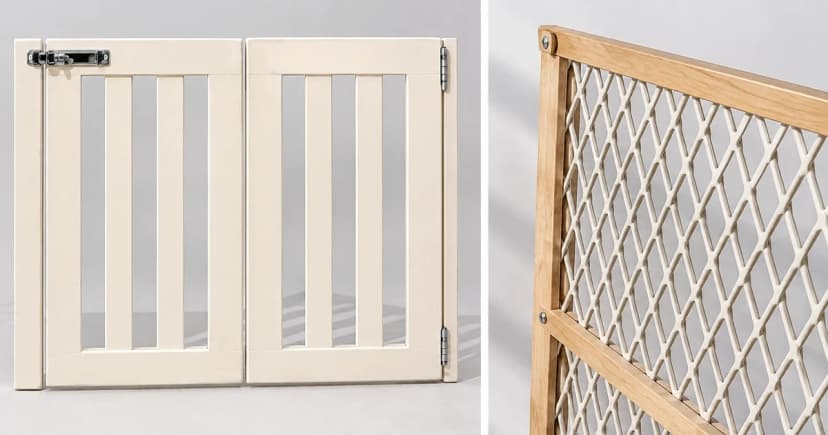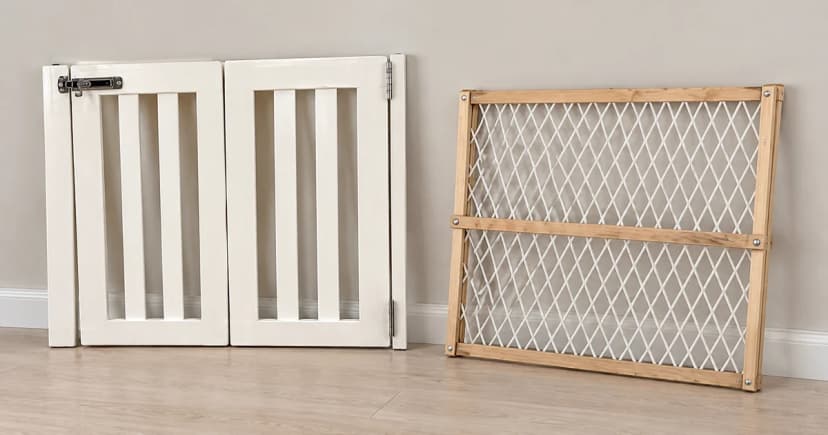

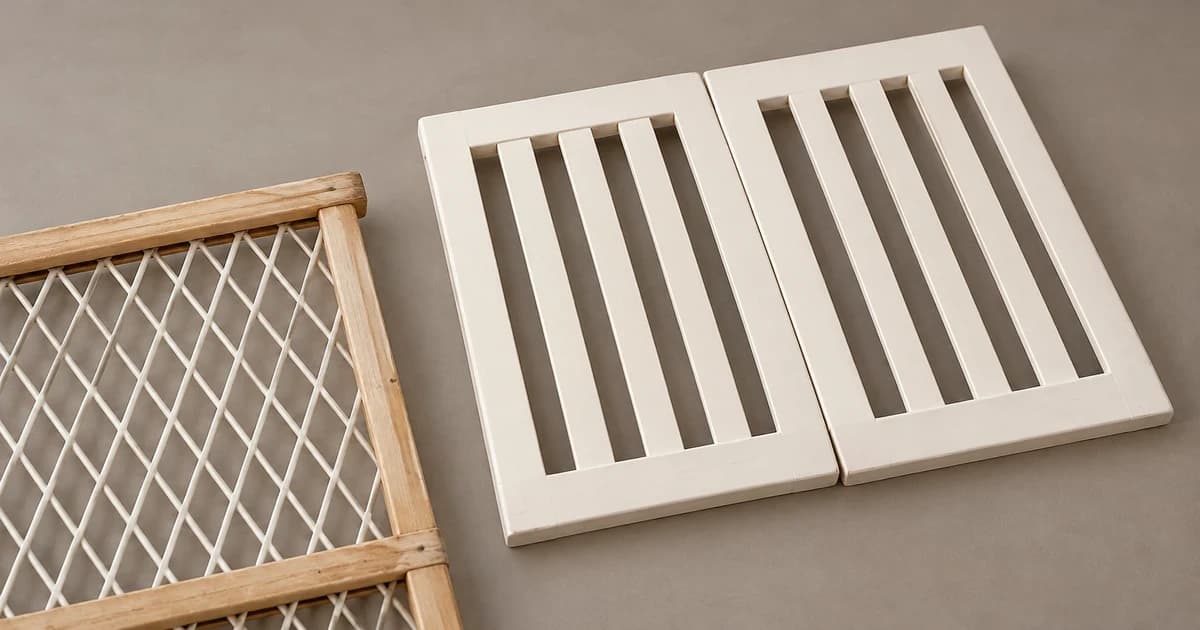
Finding the best free standing dog gate for your floor plan means matching a model's support footprint, human and pet access layout, disassembly requirements, and stated animal or location limits before comparing panel widths. In a freestanding dog gates supports access storage comparison, the word “freestanding” only describes how the barrier stands—it does not guarantee a human walk-through door, tool-free folding, or suitability for every dog size and room.
Compare the three published manual configurations below by checking animal and location eligibility first, then the full floor footprint and daily passage route, and finally the hardware involved in taking the unit down for storage.
Compare three support, access, and restriction layouts
| Documented configuration | Supports and access layout | Published dimensions & depth boundary | Stated animal & location limits |
|---|---|---|---|
| Carlson Design Paw 2070 / 2870 | Two separate stabilizing-leg assemblies attached with screws/connector bolts and four locking hinges; no human walk-through doorway is documented. | 41–70 in width; height is 20 in (2070) or 28 in (2870). Total projecting leg support depth is not stated in the manual. | Prohibits top-of-stairs placement and stacking gates; requires pet-side tab orientation and routine condition checks. Manual contains conflicting child-use wording. |
| Richell Freestanding Small / Large (94135 / 94136 / 94156 / 94157) | Angled side panels and projecting feet with pinned and bolted panel connections; no walk-through door panel; disassembly uses screws, bolts, and L-shaped pins. | Small: 26.4–40.2 in wide; Large: 39.8–71.3 in wide. Both list 17.7 in total depth and 20.1 in height. | Specified for indoor dogs weighing 6.6–17.6 lb; prohibits top-of-stairs placement; requires genuine parts. Fixing-chart boundary notes remain partially unstated. |
| Richell Pet Sitter Plus 94961 (freestanding mode) | Side panels plus a lockable small pet door; that pet opening is not a person-sized passage, and disassembly uses bolts. | Freestanding mode: 39.8–59.8 in wide, 18.5 in deep, and 20.9 in high (do not mix with tension-mode dimensions; clear pet-door opening size is unstated). | Specified for indoor small dogs weighing 6.6–17.6 lb, with floor surface and location restrictions and no top-of-stairs placement. |
Published overall widths and depths describe the barrier's outer frame, not clear human walking space around projecting feet or side wings. Sketch the full support outline on the floor—and where a manual omits leg projection depth, keep that missing figure distinct from the flat panel span.
Choose access before choosing a width
Write down who passes through the room opening and how many times a day. A panel containing a small pet door solves pet movement while leaving human passage dependent on stepping around or moving the barrier. When a setup requires shifting the entire unit, verify whether the manual permits routine repositioning and where the displaced frame will sit; never assume stepping over a 20- or 28-inch barrier is a documented access method.
The Richell 94961 manual documents a lockable pet door and bolted panel assembly. Because 94961 can also be configured as a tension gate with different width and depth limits, keep the 18.5-inch depth strictly tied to freestanding mode. Its published scope covers indoor small dogs between 6.6 and 17.6 pounds, and a pictured pet door does not establish clear opening dimensions or suitability for a larger animal.
Distinguish width adjustment from quick daily storage
The Carlson 2070/2870 manual specifies screws and connector bolts for the stabilizing legs, four locking hinges, and a required pet-side tab orientation. Those hardware steps represent assembly commitments rather than instant tool-free folding. Its warnings forbid top-of-stairs use and stacking multiple gates, and contradictory child-use statements in the leaflet mean it should not be selected as a child barrier.
Similarly, the Richell Small/Large manual illustrates breakdown steps using screws, bolts, and L-shaped pins—not a one-motion fold. Its stated eligibility is limited to indoor dogs weighing 6.6–17.6 pounds using genuine components away from the top of stairs.
If your household needs to put the barrier away every day, check the manual's exact disassembly steps and packed dimensions before ordering. Count the loose pins, bolts, and leg brackets that must be stored alongside the panels so hardware does not go missing between uses.
Finish a purchase record before ordering
For each candidate on your shortlist, log the exact model number and mode, overall width range, full support depth, panel height, human passage plan, and any unstated pet-door clearance. Alongside those measurements, record the required assembly tools, loose fasteners, storage breakdown steps, and the manufacturer's indoor, stair, and dog-weight limits. Keeping eligibility limits next to dimensions prevents a convenient width from masking an incompatible room or dog size.
Use our pet-gate opening and mounting guide for separate wall-contact and hardware kit checks, and see the pet-gate cleaning guide for material-specific maintenance. You can browse the pet gate category to compare available styles against your completed specification record.