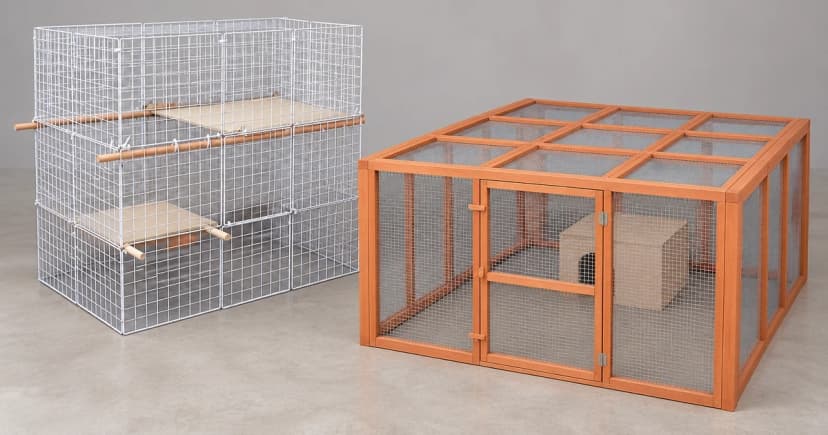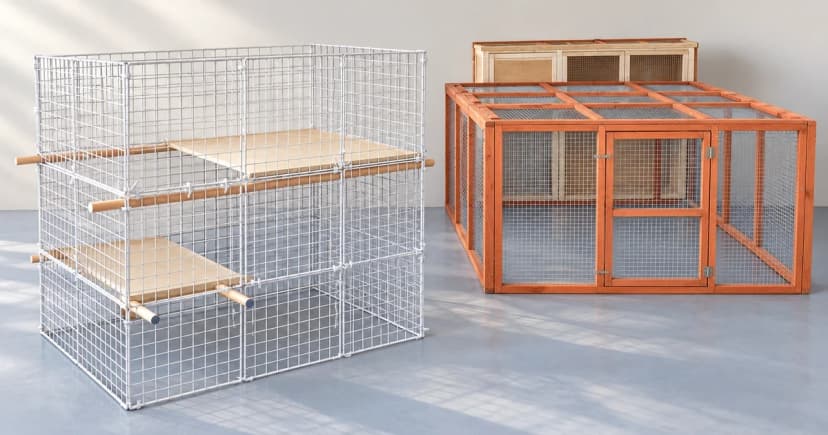

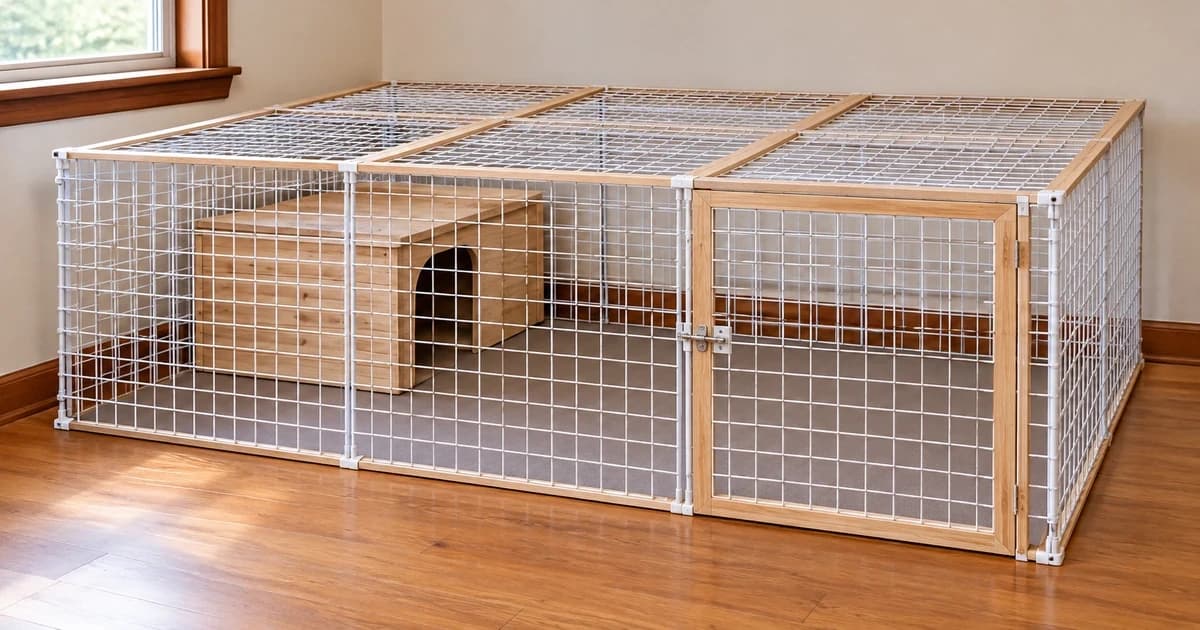
When asking how big should a rabbit cage be, evaluate the enclosure as part of the rabbits' complete, continuously connected living arrangement rather than judging a single hutch box in isolation. A practical how big should a rabbit cage living space be check measures usable inner ground length and width across the shelter and permanently accessible exercise run, plus vertical height for standing upright—because an exterior frame length, a second-story shelf, or a run behind a closed door does not add usable ground floor space.
Major UK welfare organizations publish minimum space figures that far exceed a standalone indoor cage. Because each organization attaches its numbers to a specific scope, keep the source and its exact housing definition paired whenever you compare setups.
Separate the sleeping shelter from the full connected living area
A weatherproof or enclosed shelter gives rabbits a quiet place to hide and rest, while an attached exercise run provides uninterrupted ground length for hopping, sprinting, and binkying. Both the RSPCA rabbit-environment guide and PDSA's rabbit housing guide state that a traditional hutch alone is never enough and call for an exercise area that rabbits can access at all times.
Continuous access is what turns two components into one living space: a large lawn run or playpen sitting behind a latched door overnight does not count toward the space available to a rabbit shut inside the hutch.
Read each 3 m × 2 m × 1 m welfare figure with its stated scope
| Welfare Source | Published Space Guidance & Scope | How to Apply It to Your Setup |
|---|---|---|
| RSPCA (UK) | Specifies at least 3 m × 2 m × 1 m high for the combined living provision for two medium-sized rabbits. | Measure the permanently connected shelter-and-run ground footprint together; larger breeds or larger groups need more space. |
| PDSA (UK) | States 3 m × 2 m × 1 m (also written as an approximate 10 ft × 6 ft × 3 ft) for a pair's living space and recommends considerably more; later sections also reference these dimensions when discussing shelter and exercise sections. | Read the full component text rather than treating 10 ft × 6 ft as a lumber-cutting conversion or assuming a small hutch alone meets the guide. |
| Rabbit Welfare Association & Fund (RWAF) | In its “A Hutch Is Not Enough” campaign, calls 3 m × 2 m × 1 m the recommended minimum hutch size for a pair of average-sized rabbits as part of a larger enclosure or permanently attached run. | Keep RWAF's campaign hutch wording distinct from the RSPCA's combined living-provision phrasing. |
These attributed UK welfare benchmarks are educational reference standards rather than US statutory cage rules or certifications of any catalog product. Always treat PDSA's feet and meter figures as published approximations rather than exact carpentry conversions.
How to log connected ground space, closed runs, and shelves separately
To avoid inflating your floor total with inaccessible pens or narrow upper ledges, record each zone on its own line using inner ground dimensions (wall-to-wall inside the frame):
| Housing Zone / Component | Inner Ground Dimensions & Height | Connecting Opening & Access Schedule | How to Count It in Your Space Record |
|---|---|---|---|
| 1. Enclosed sleeping shelter / hutch box | Record inner floor length × width and interior ceiling height (excluding outer roof eaves). | Linked to the exercise run via an unblocked doorway or tunnel. | Counts as the shelter portion of the combined ground footprint only while the connecting door stays open; if latched shut at night, it becomes the entire overnight floor area. |
| 2. Permanently open attached exercise run | Record clear inner ground length × width and mesh roof height (check against the 3 m × 2 m × 1 m benchmark for two medium rabbits per RSPCA/PDSA/RWAF scope). | Connecting passage remains open 24/7 with secure, gap-free hardware joints. | Counts toward continuous 24/7 living space together with the connected shelter when the route between them is unobstructed. |
| 3. Separate pen or room behind a closed door | Record inner length × width of the temporary play zone. | Door is closed overnight or opened only during supervised daytime hours. | Do not add to the continuous living-space total; log separately as part-time supervised exercise time. |
| 4. Raised shelf, ramp, or upper hutch tier | Record platform length × width and headroom both on and under the shelf. | Reached via ramp or jump step inside the shelter. | Log separately from ground area: a second-story shelf offers a perching lookout, but does not widen the ground floor or lengthen the uninterrupted running track. |
When browsing rabbit hutches or indoor small-pet cages, verify whether listed dimensions describe the outer roof overhang or the inner floor, and check what hardware is permitted for attaching a permanent run.
Check adult movement and the connecting passage
Both PDSA and the RSPCA emphasize that rabbits need room to run, jump, stretch out fully, and stand up on their hind legs without their ears touching the roof. Always evaluate the enclosure against your rabbits' full adult size rather than a juvenile rabbit's current body.
Watch your rabbits move voluntarily through the shelter, connecting doorway, and run—never hold a rabbit upright or force jumps to test clearance. Inspect the connecting opening itself to ensure the passage is wide enough, free of sharp wire edges, and securely fastened using manufacturer-approved connectors. For enrichment inside an appropriately sized setup, see our rabbit-toy selection guide, keeping in mind that adding toys cannot compensate for a restricted floor footprint. Read our Pawlivy editorial policy on how we cite welfare standards.