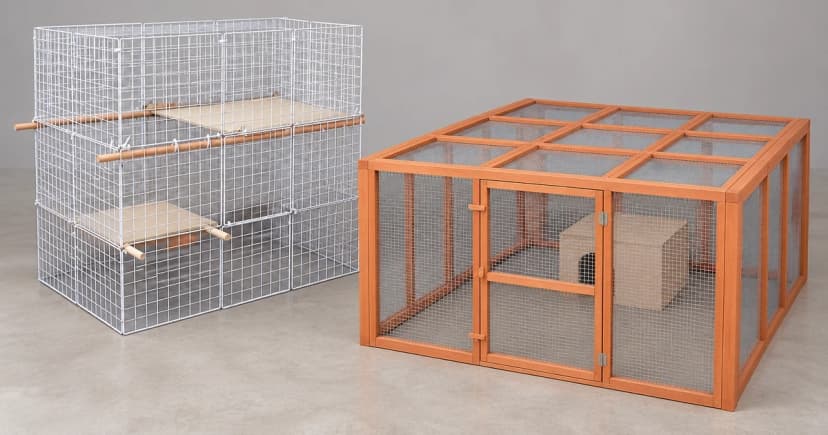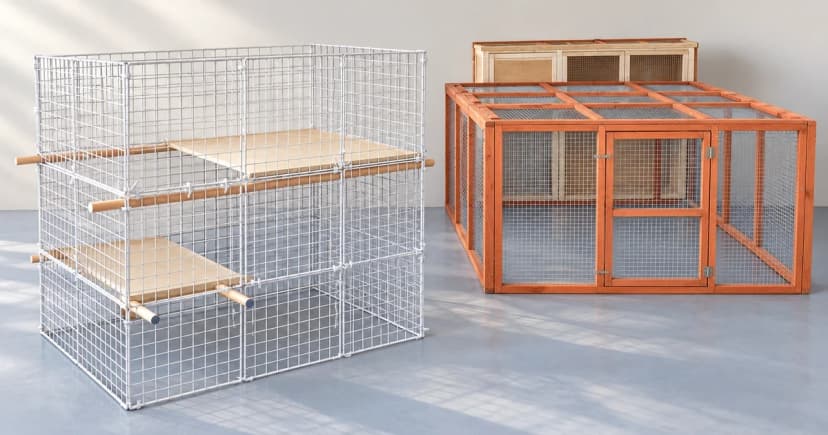
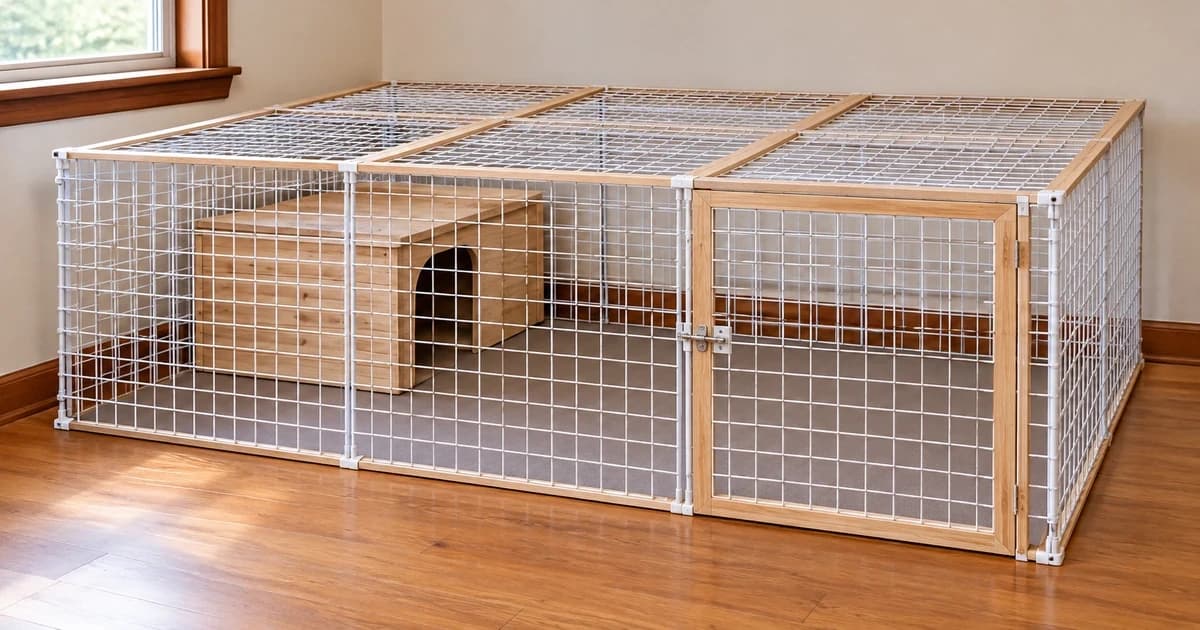
A rabbit cage should be assessed as part of the rabbit's complete living arrangement. Check the accessible ground space, shelter, exercise area and height together. A hutch's outside length or an extra shelf does not tell you how much room the rabbits can actually use.
UK welfare organizations publish space guidance that goes well beyond a small cage alone. Their wording does not always describe the same component, so keep the source and the measurement boundary attached to each figure. The practical task is to compare a real connected setup with the rabbits who will live there.
Separate the shelter from the full living area
A shelter provides a place to retreat and rest. An exercise area supplies room to move. They may be parts of one enclosure, a connected hutch and run, or a suitable indoor arrangement. List what each part contributes before treating the whole setup as one space.
The RSPCA's rabbit-environment guide describes a combined living provision and the need for access to exercise space. PDSA's housing guidance likewise says a hutch alone is insufficient and calls for an exercise area available at all times.
Availability matters as well as dimensions. A large run behind a closed connecting door is not continuously available to a rabbit in the hutch. Record when each area is accessible instead of adding its floor area to a total the rabbits cannot use together.
Read the guidance with its stated scope
| Source | Stated guidance | How to use it |
|---|---|---|
| RSPCA | Its guidance uses at least 3 m by 2 m by 1 m for the combined living provision for two medium-sized rabbits. | Check the connected shelter and exercise arrangement; larger rabbits or circumstances can call for more room. |
| PDSA | It gives 3 m by 2 m by 1 m, also expressed as 10 ft by 6 ft by 3 ft, for a pair's living space and recommends considerably more. Its later sections also use these figures when discussing shelter and exercise areas. | Read those component descriptions rather than assuming the headline number describes only a purchased hutch. |
| Rabbit Welfare Association & Fund | Its campaign paragraph calls 3 m by 2 m by 1 m the recommended minimum hutch size and encourages a hutch to be part of a larger enclosure or attached run. | Keep that campaign wording distinct from the RSPCA's combined-area description. |
These are attributed UK welfare recommendations, not a statement of US cage law or approval of a Pawlivy product. PDSA's feet and metres are its published approximations; do not treat them as a precise conversion for cutting materials. A minimum figure is also not a claim that every rabbit's needs are met by reaching that number.
Read the complete RWAF campaign alongside the two housing guides. None turns a photograph, a seller's “large” label or a named size into an inspection of your setup.
Measure what is usable at ground level
For each accessible area, record the inner length and width. Keep those measurements separate from the outside footprint, which includes walls or framing.
Sketch the shelter, exercise area and route between them. Mark partitions, closed sections and objects that interrupt movement. A long enclosure divided into small compartments offers a different usable route from one open area with the same outside length.
Record shelves and upper platforms separately. Adding their area to the ground footprint does not make the base wider or give the rabbit a longer uninterrupted route. A tall, two-story listing therefore needs more information than its overall height.
When browsing rabbit hutches or indoor small-pet cages, check the actual model rather than the category name. Our local categories contain mixed-species descriptions; neither a rabbit tag nor a claim about a removable wire floor establishes suitable flooring or complete living space.
Check adult movement and the connection
PDSA describes room for running, jumping, stretching out and standing without the ears touching the top. The RSPCA also asks for room to move normally. Consider the rabbits' adult size, not just the space a young rabbit currently occupies.
Observe ordinary voluntary movement in the existing arrangement. Do not hold a rabbit upright, stretch it out or force repeated jumps to obtain a pass photograph. If the rabbits cannot use the intended route or their normal stance is obstructed, review the arrangement and seek suitable housing advice.
Check the connecting opening as its own item: is it accessible, is its route clear, and will the intended exercise area remain available? Follow the exact equipment's connection and use instructions. Combining two products does not by itself verify that their joints, openings, flooring or enclosure security are suitable.
Housing space and enrichment are related but separate decisions. Our rabbit-toy selection guide discusses opportunities to explore and retreat. Filling a restricted space with more toys does not expand its usable floor.
Keep a space record before ordering
Write down these details for each candidate arrangement:
- The rabbits' number and adult size, plus the welfare source whose guidance you are using.
- Measured inner ground dimensions, recorded separately for shelter and exercise areas.
- Usable height, partitions and equipment that interrupt the movement route.
- The connecting opening and when each area will be available.
- Unanswered model questions, such as measurement boundaries, flooring and permitted connections.
If an important dimension remains unknown, resolve it with the maker or seller before calling the arrangement a match. On delivery, confirm the model and supplied dimensions and follow its setup instructions before use. Measurements help assess a proposed living arrangement; they do not replace a complete welfare or security assessment.
See the Pawlivy editorial policy for how we distinguish source-based guidance from an actual equipment test.